Crafted Living Spaces
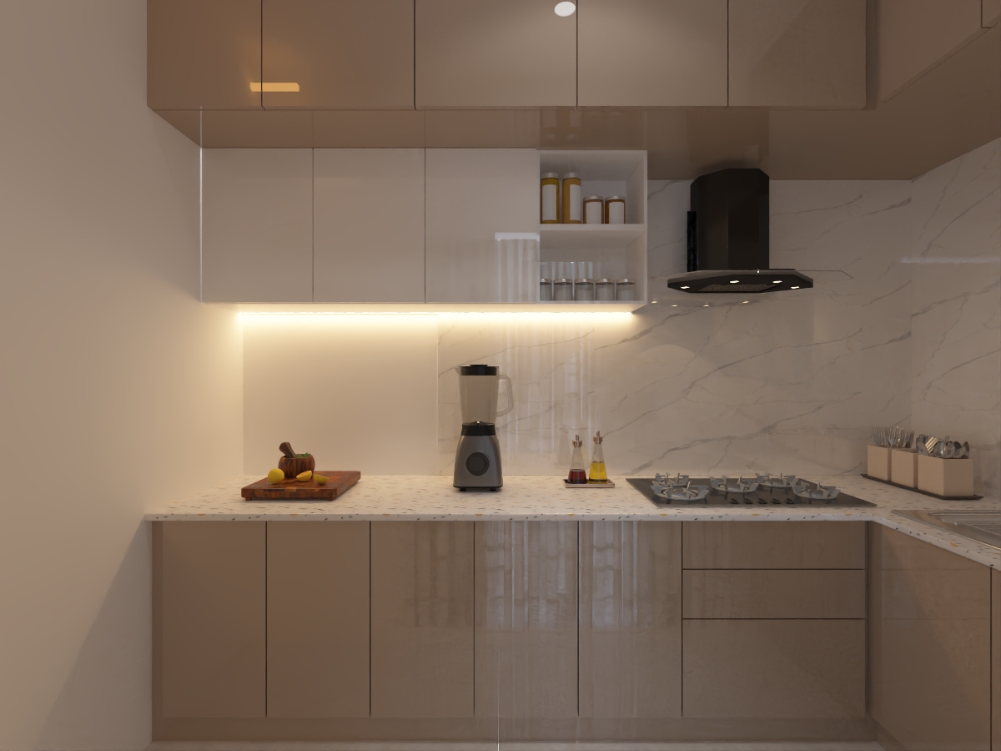
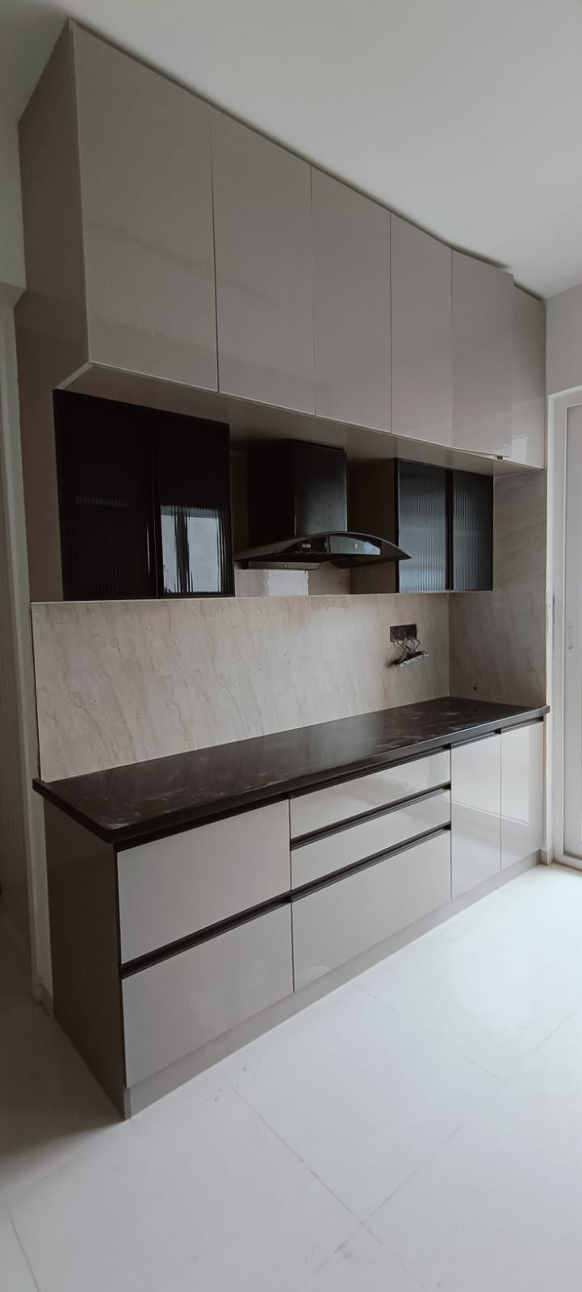
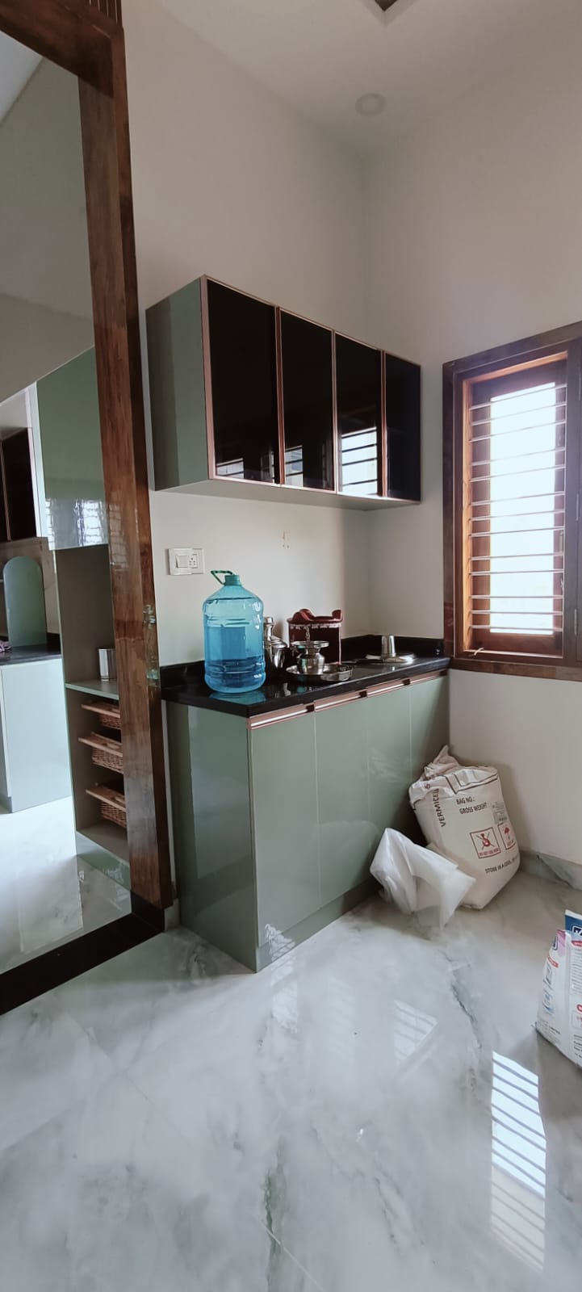
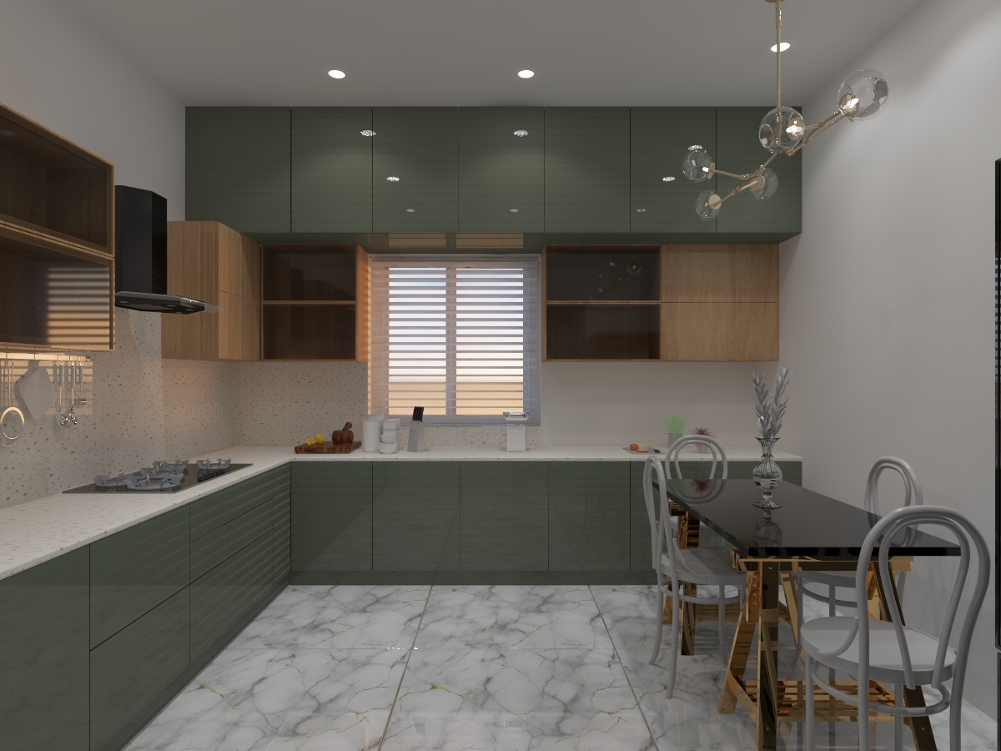
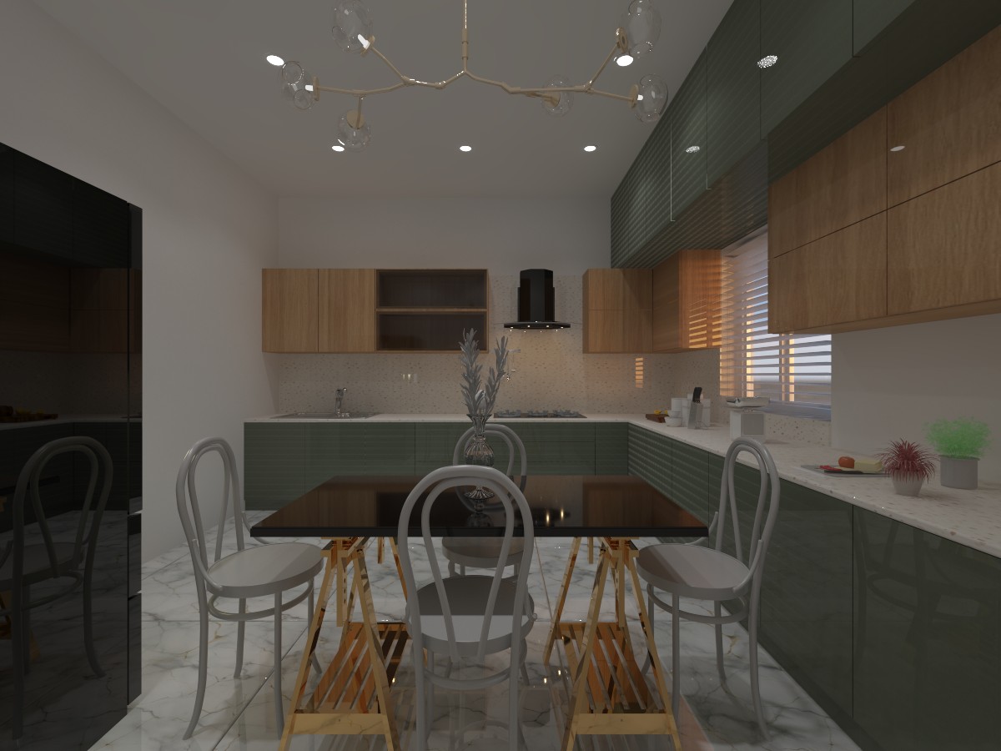
Bespoke Modular Kitchens
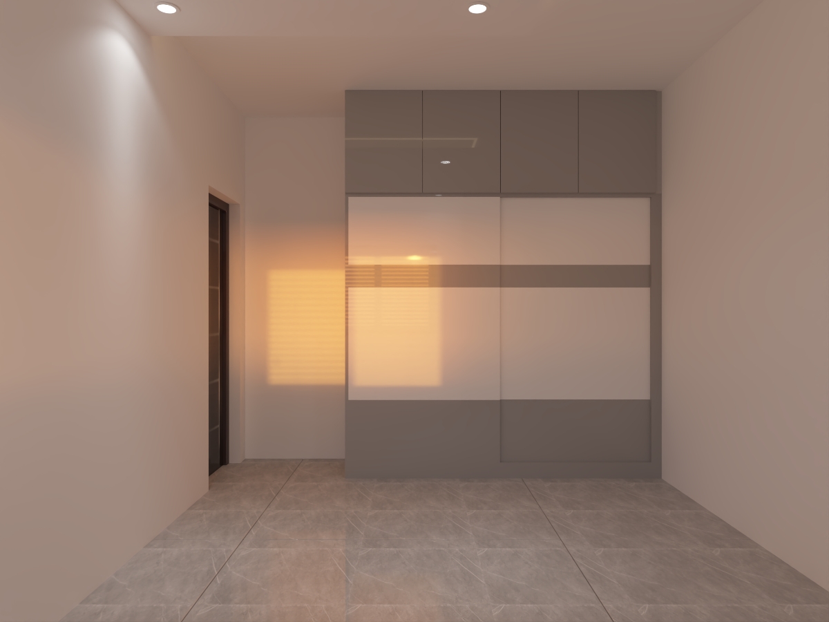
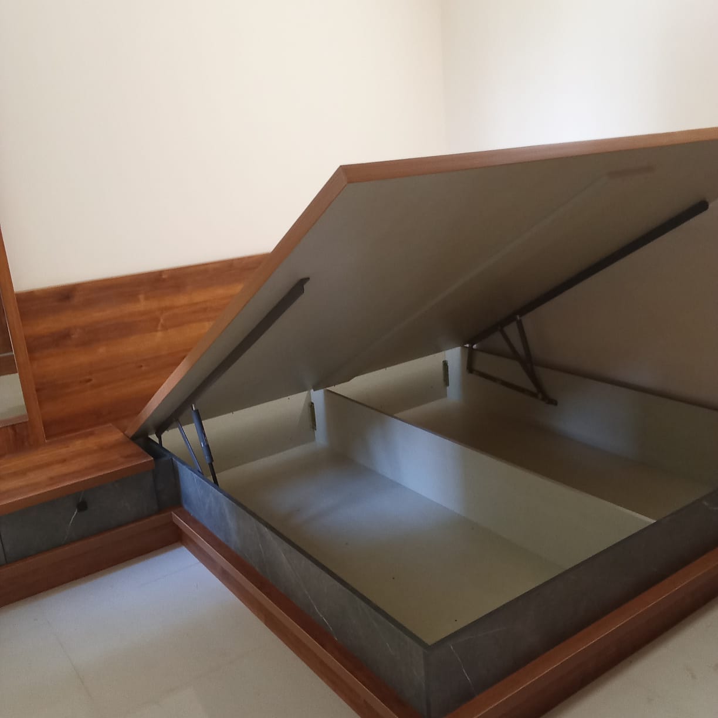
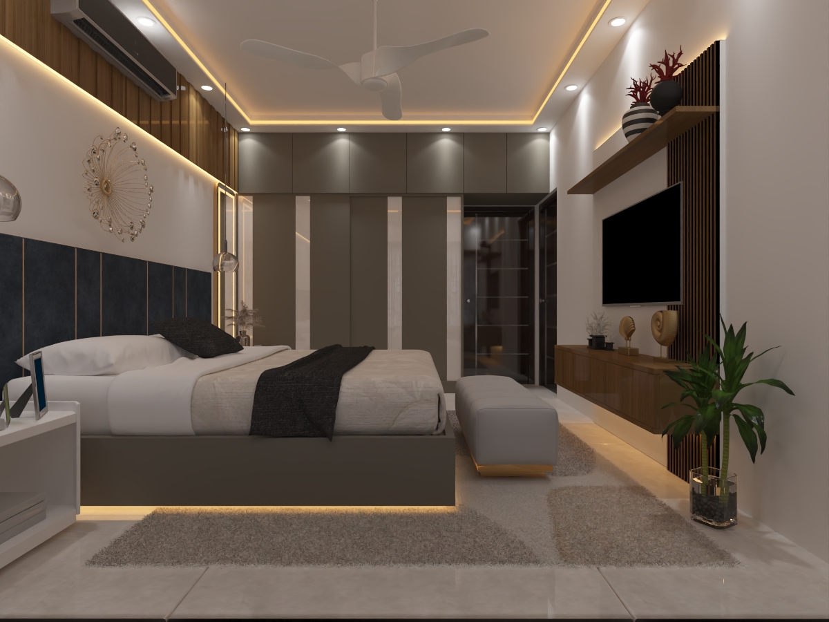
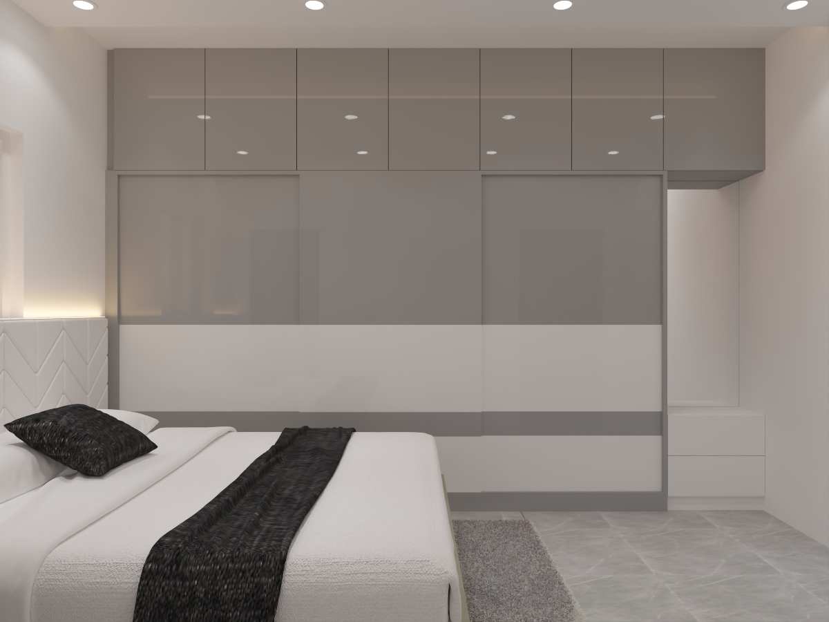
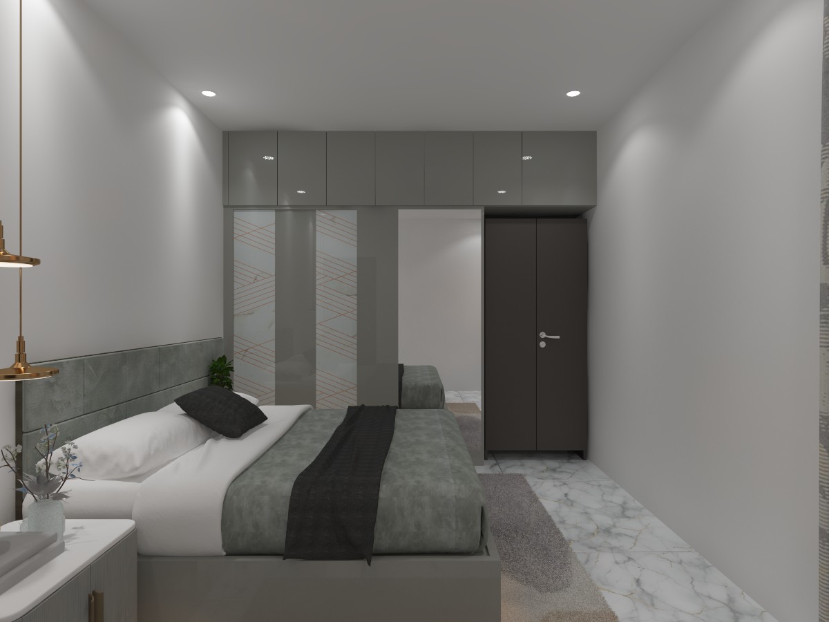
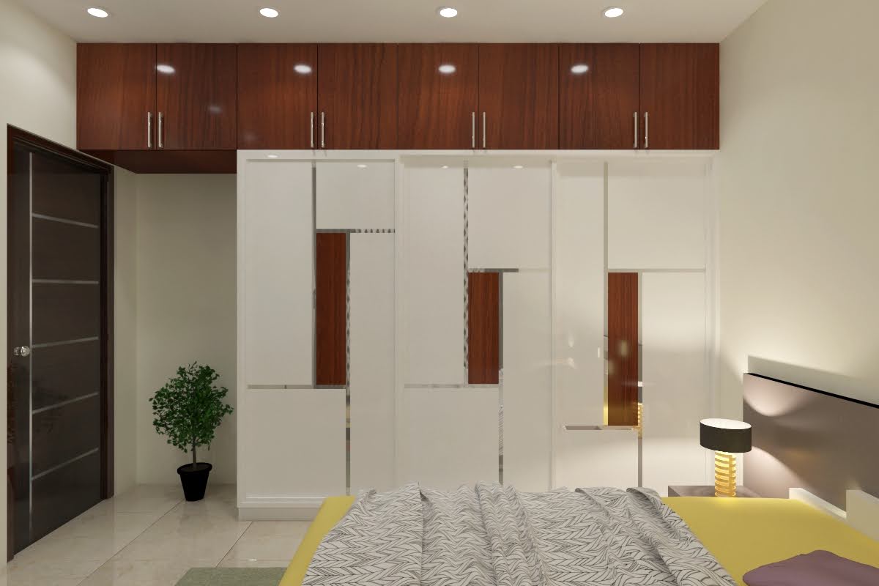
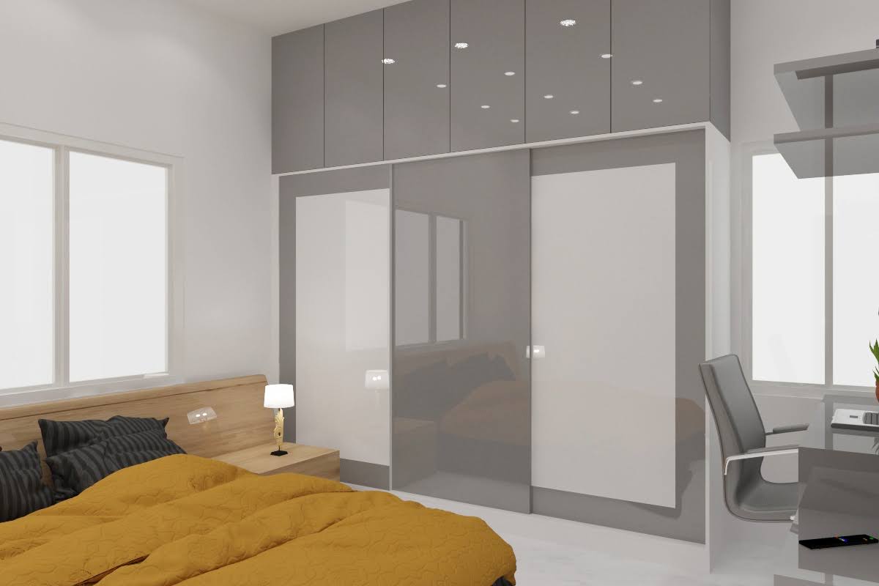
Master Bedroom Retreats
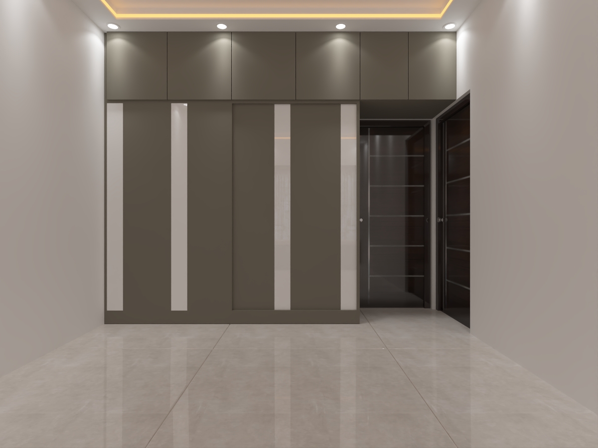
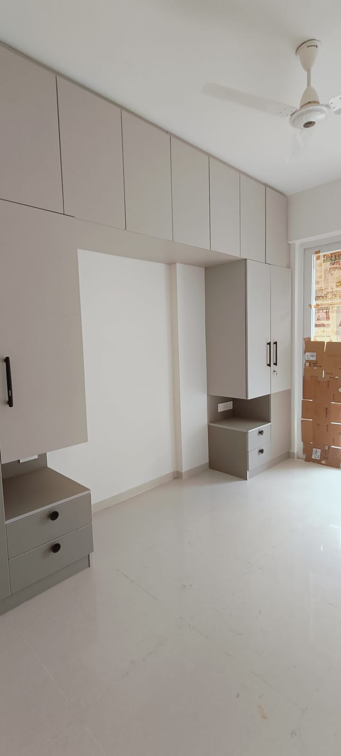
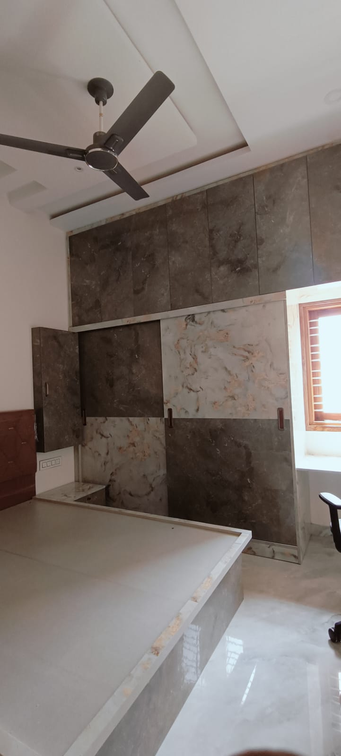
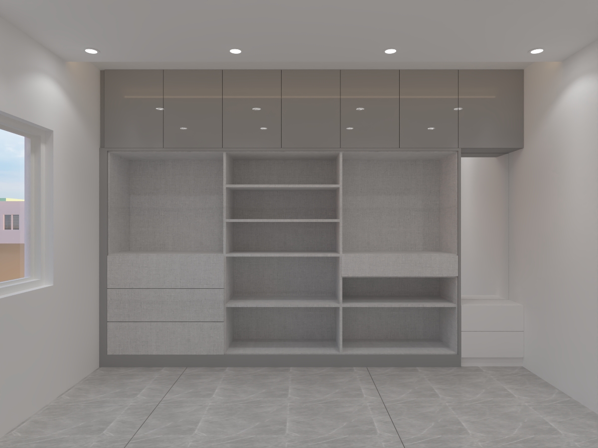
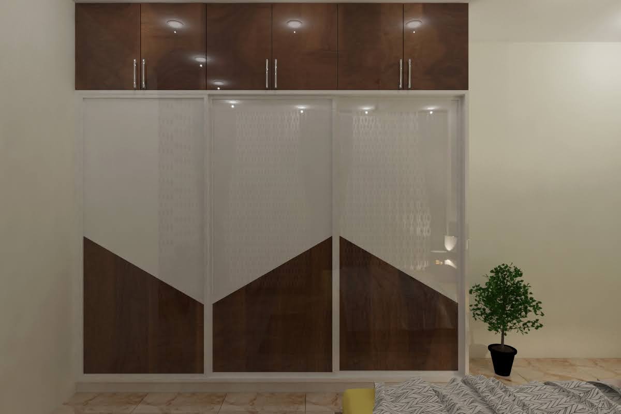
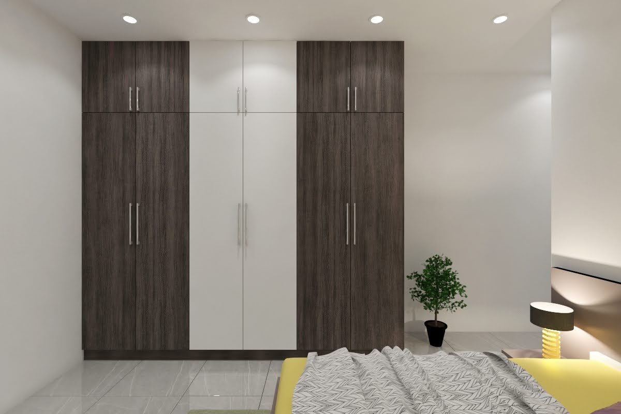
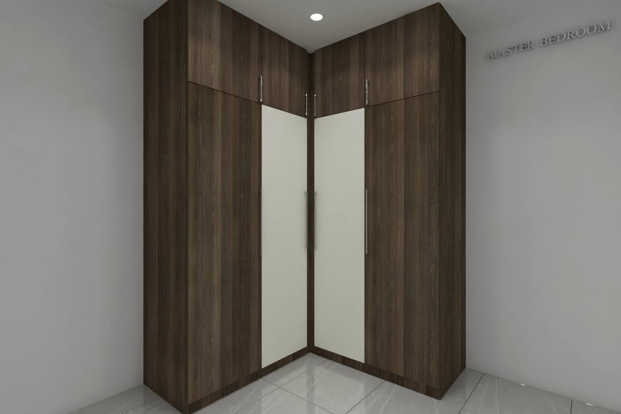
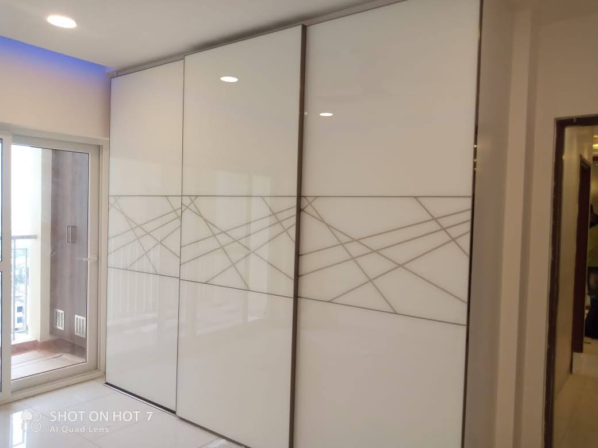
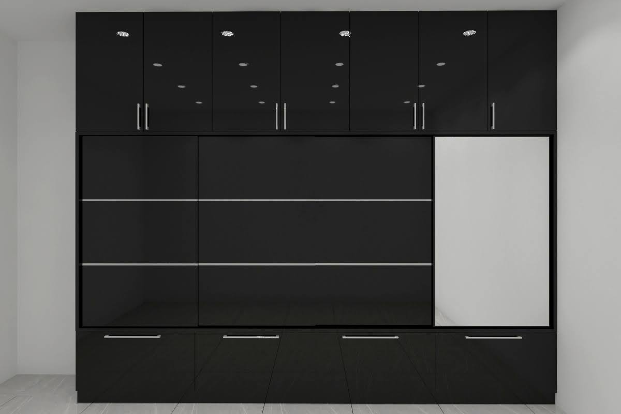
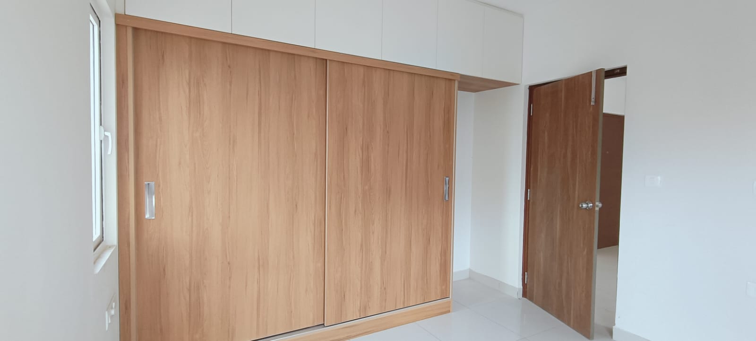
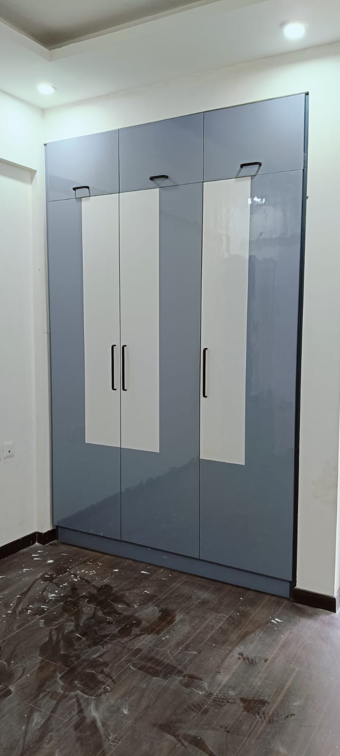
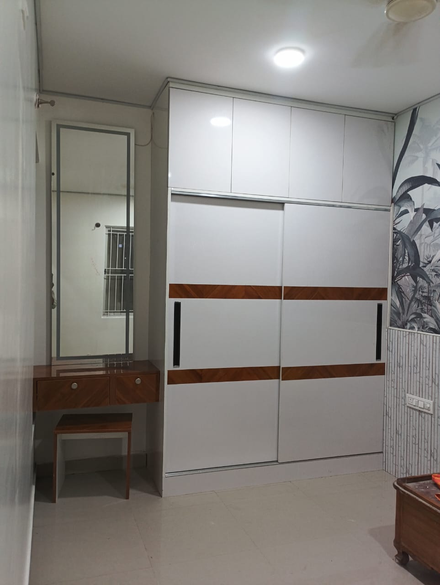
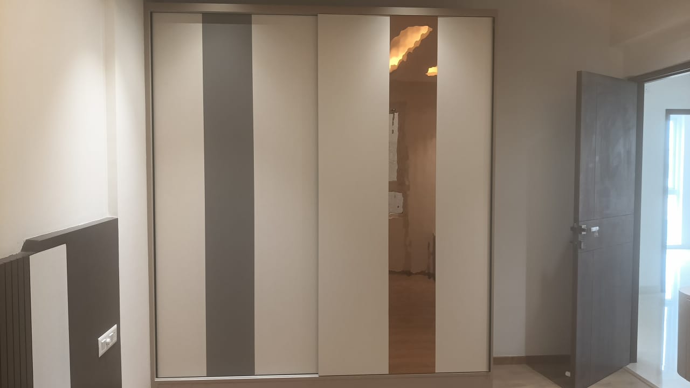
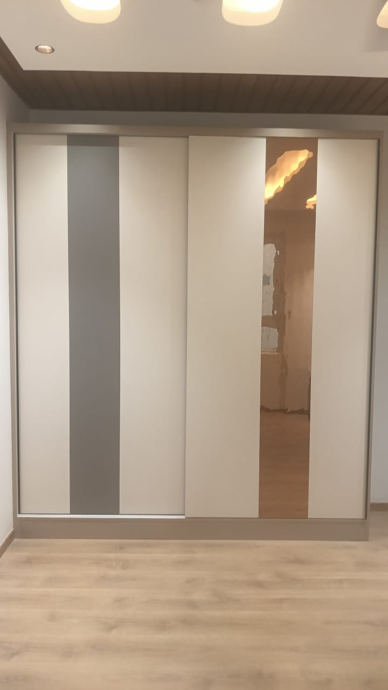
Luxury Wardrobe Systems
13+ YEARS EXPERIENCE | SERVING CLIENTS ACROSS INDIA

Transform Your Space Into A Dream Home

Beautiful Spaces, Better Living

JAI MAA MODULAR INTERIORS provides premium modular interiors, custom furniture, and complete interior solutions for residential and commercial spaces across India — engineered with 13+ years of joinery expertise and honest pricing.

Modular Kitchens from ₹99k
Wardrobes from ₹49k
Turnkey Pan-India Execution
13+ Years Experience
Turnkey End-to-End
Pan India Service Reach
Free Consultation

Let's Get You Started

Share your details and our team will reach out to schedule your free consultation.

Step 1 / 2
🇮🇳 +91
🔒 Zero Spam Guarantee Prompt WhatsApp Reply
13+ Years of Craftsmanship Bengaluru Design Studio Turnkey Execution Across India Bespoke Modular Interiors Residential & Commercial Transparent Indicative Pricing Customized Floor-Plan Design End-to-End Project Management 13+ Years of Craftsmanship Bengaluru Design Studio Turnkey Execution Across India Bespoke Modular Interiors Residential & Commercial Transparent Indicative Pricing Customized Floor-Plan Design End-to-End Project Management

*Indicative starting pricing — varies by design, materials & scope

13+ Years Experience
Pan India Service Area
Turnkey Execution
Bespoke Custom Design
What We Create

Modular Interior Solutions

All Services
Aesthetic Directions

Explore Design Styles

Whether you prefer sleek contemporary lines or warm traditional woodwork, we craft spaces that match your personal aesthetic.

Modern Luxury interior style
Rich & Opulent

Modern Luxury

Lacquered glass, profile lights, fluted textures and deep accents.

Browse Style
Warm Contemporary interior style
Timeless & Clean

Warm Contemporary

Natural wood veneers, neutral palettes, concealed storage and soft curves.

Browse Style
Minimalist Functional interior style
Sleek & Uncluttered

Minimalist Functional

Handle-less push-to-open shutters, concealed organizers, and airy open layouts.

Browse Style
Classic Indian Luxe interior style
Heritage & Intricate

Classic Indian Luxe

Backlit CNC jalis, brass-tone hardware, sacred pooja motifs, and solid wood elements.

Browse Style
Portfolio

Signature Projects

Real homes designed and executed by JMM Interiors.

Why Clients Choose Us

Why Choose JAI MAA MODULAR INTERIORS

Every claim here is based on what we actually do — not what sounds impressive.

13+ Years Experience

Over a decade of dedicated practice in modular and complete home interiors, built project by project.

Customized Design

Every home is unique. We design around your actual floor plan, family needs, and personal taste.

Quality-Focused

We use suitable materials matched to the function, moisture level, and budget of each space.

Turnkey Execution

From the first consultation to final handover — one team manages design, fabrication, and installation.

Transparent Communication

Clear itemized estimates, no surprise additions, and regular updates throughout the project.

Pan-India Service

Our Bengaluru studio anchors our operations, but we extend consultation and service across India.

Practical Indian Planning

We understand Indian kitchen workflows, storage patterns, vastu preferences, and space constraints.

Attention to Detail

Edge banding, soft-close alignment, lighting integration — the small details that make the difference.

Complete Home Packages

Your Complete Home Interior Journey

From bare shell to a fully furnished, move-in ready home — managed entirely by JMM Interiors with transparent pricing and defined timelines.

2 BHK Apartment

Kitchen + 2 Bedrooms + Living + 2 Baths

Starting from (indicative)

₹3,84,000

Final price depends on specifications, materials, dimensions & scope.

Get a Custom Estimate →

3 BHK Apartment

Kitchen + 3 Bedrooms + Living + 2-3 Baths

Starting from (indicative)

₹3,99,000

Final price depends on specifications, materials, dimensions & scope.

Get a Custom Estimate →

4 BHK / Villa

Kitchen + 4+ Bedrooms + Multiple Spaces

Starting from (indicative)

On Request

Final price depends on specifications, materials, dimensions & scope.

Get a Custom Estimate →

What's Typically Included in a Full Home Package

Modular Kitchen
Master Bedroom Wardrobe
Kids Bedroom Storage
Living Room TV Unit
Entryway Shoe Cabinet
Pooja Unit
Dining Wall Unit
Study / Work Desk Unit
Lofts & Utility Storage
Vanity Unit
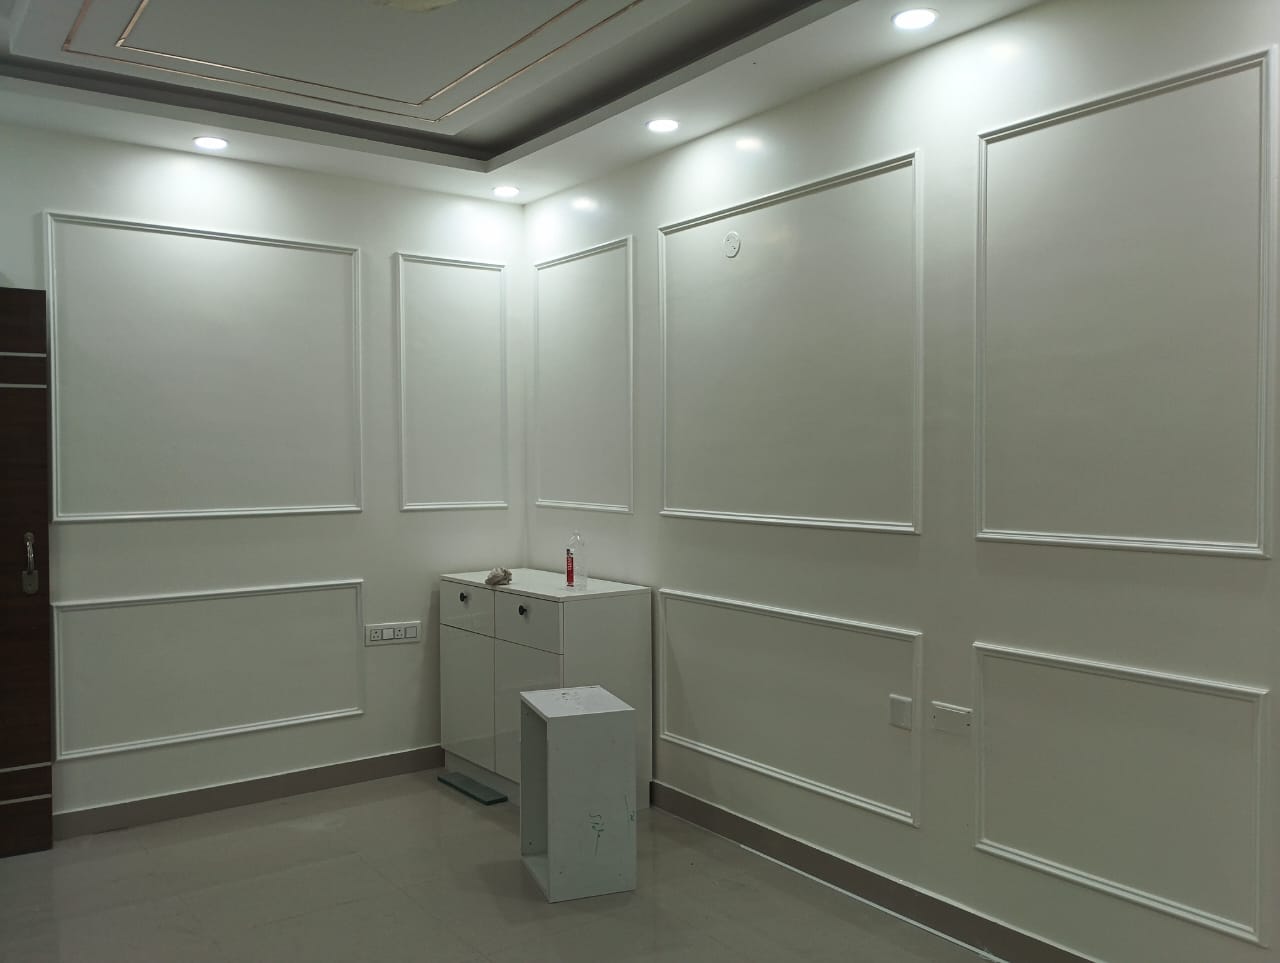
Wall Paneling
Cots & Beds

Items included vary per floor plan and client requirements. Final scope defined after site visit.

Our Workflow

From First Conversation to Final Handover

A clear, structured process so you always know what's happening at every stage.

01

Free Consultation

We begin with a conversation — your vision, requirements, family needs, and budget range. No fees for the initial consultation.

02

Site Visit & Measurement

We visit your home, take precise measurements of every space, and assess site conditions. A travelling charge applies for site visits.

03

3D Design & Planning

Our design team creates photorealistic 3D renders of your spaces for visualization and approval before anything is fabricated.

04

Material Selection

You choose from a range of finishes, laminates, handles, and hardware options — guided by our team based on your lifestyle and budget.

05

Itemized Estimation

You receive a detailed, itemized cost breakdown. Pricing is transparent and based on your approved design and materials.

06

Factory Fabrication

Once approved and advance received, your modules are precision-cut and assembled in our facility — no on-site sawdust or mess.

07

On-Site Installation

Our installation team fits your modules cleanly at site, followed by hardware calibration and finish touchups.

08

Handover & Review

Final walkthrough with you. We ensure every detail meets your expectations before handing over your transformed space.

Service Coverage

Serving Clients Across India

Our design studio is based in Bengaluru, Karnataka — but our services extend to clients across India. Whether you're furnishing a new apartment in Mumbai, Hyderabad, Delhi, or Pune — connect with us for a consultation.

Bengaluru
Mumbai
Hyderabad
Pune
Delhi NCR
Chennai
Mysuru
Mangaluru
Kochi
Kolkata
Ahmedabad
Across India
Planning Tool

Interior Cost Estimator

Select your BHK type and scope to view indicative package ranges.

Essential ₹3,49,000 – ₹4,20,000 Commercial MR Core · Standard Hardware
Luxury ₹6,00,000 – ₹9,50,000 Acrylic / Glass · Premium Lighting
⚠ Indicative Estimate — This tool provides broad pricing guidance only. Final project cost depends on actual site dimensions, selected materials, design complexity, hardware specification, and the agreed scope of work. An itemized quote is provided after a confirmed site visit.
Ideas & Knowledge Hub

Interior Design Ideas & Guides

Practical inspiration, design ideas and planning guides from JMM Interiors.

View All Articles
Kitchens 5 min read

Modular Kitchen Design & Planning Guide for Indian Homes

Key considerations for layout, storage ergonomics, and moisture-resistant material selection.

Read Article
Wardrobes 4 min read

How to Plan Sliding vs Hinged Wardrobes for Compact Bedrooms

Explore floor-to-ceiling space-saving wardrobe configurations and finish swatches.

Read Article
Budgeting 6 min read

Turnkey 2BHK & 3BHK Interior Cost Breakdown & Estimation

A transparent guide to material tiers, false ceiling scopes, and timeline planning.

Read Article
Common Questions

Frequently Asked Questions

You can request a consultation through our website form, phone (+91 81472 71534), or WhatsApp. We review your floor plan, discuss your family's lifestyle requirements and storage needs, and provide initial layout direction and transparent estimates without any obligation.
We specialize in custom modular kitchens, bespoke sliding and hinged wardrobes, living room & TV units, master bedroom furniture, sacred pooja mandirs, and complete turnkey home interiors.
Yes, transforming 2BHK and 3BHK apartments, duplexes, independent builder floors, and villas across Bangalore is our primary focus. We tailor layouts to optimize every square foot of your space.
Absolutely. Every cabinet dimension, shutter finish (acrylic, matte laminate, PU, tinted glass, or fluted panels), internal organizer, and hardware fitting is customized to your preferences.
Our process follows 4 clear steps: 1. Consultation & floor plan analysis, 2. 3D Design & material selection, 3. Factory fabrication & on-site execution, and 4. Final quality inspection and handover.
Yes. We encourage an open discussion about your budget during the initial consultation so we can recommend the most suitable materials, finishes, and configurations without unexpected surprises.
Yes, JMM Interiors handles end-to-end execution. We coordinate off-site factory fabrication, material delivery, on-site carpentry, and final installation with dedicated project supervision.
Client Feedback

What Our Clients Say

Feedback shared by clients about their JMM Interiors experience.

Start Your Project

Ready to Transform Your Space?

Let's have a real conversation about your home. No pressure, no hard-sell — just honest planning, design, and execution from a studio that has done this for over 13 years.

#102/2, Yelethota Main Road, Hirandahalli Village, Virgonagar Post, Near Anjaneya Statue, Bengaluru - 49
9:00 AM ΓÇô 6:00 PM (Mon ΓÇô Sat)

Book a Free Consultation

We respond within 24 business hours.

🔒 Confidential. Zero Spam Guarantee. Direct response from Govind Jha & team.

Call WhatsApp Book Consult